

Custom Freestanding &
Detached Patio Covers
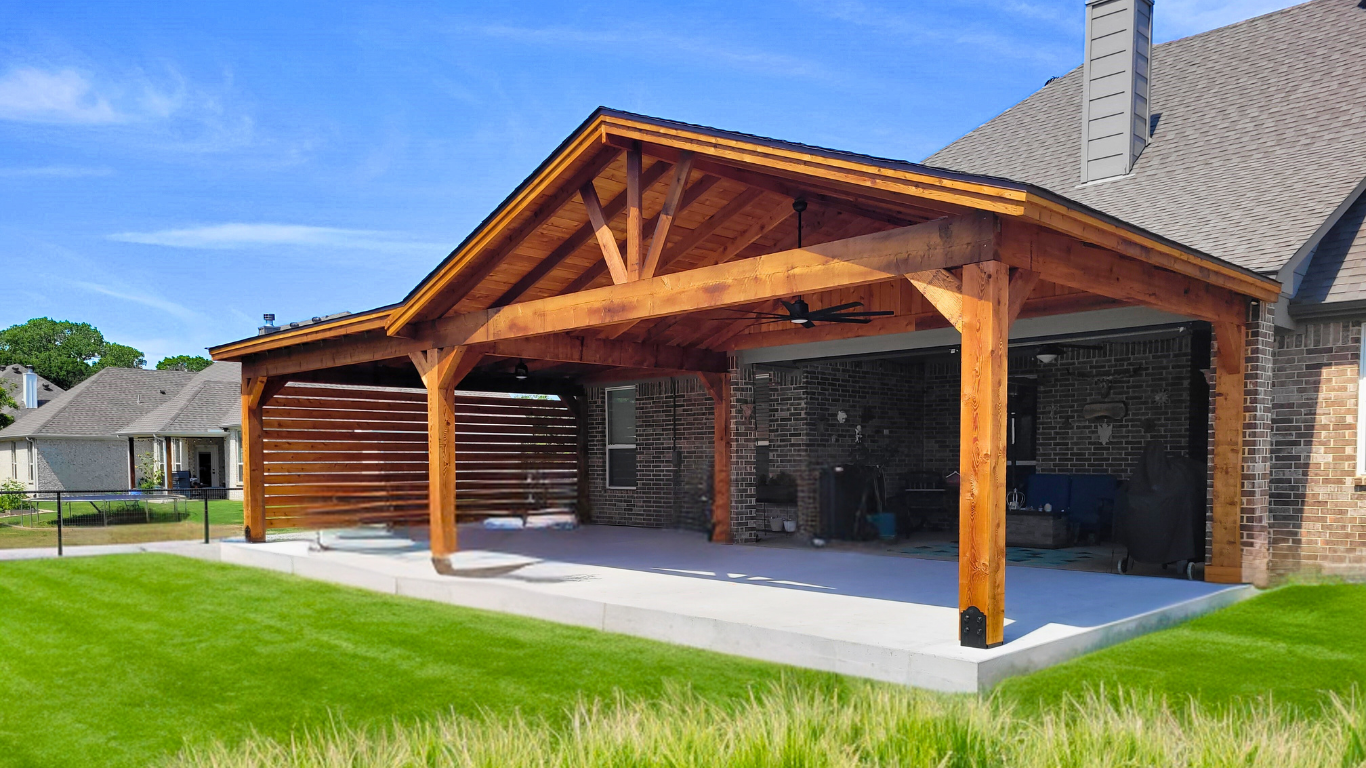
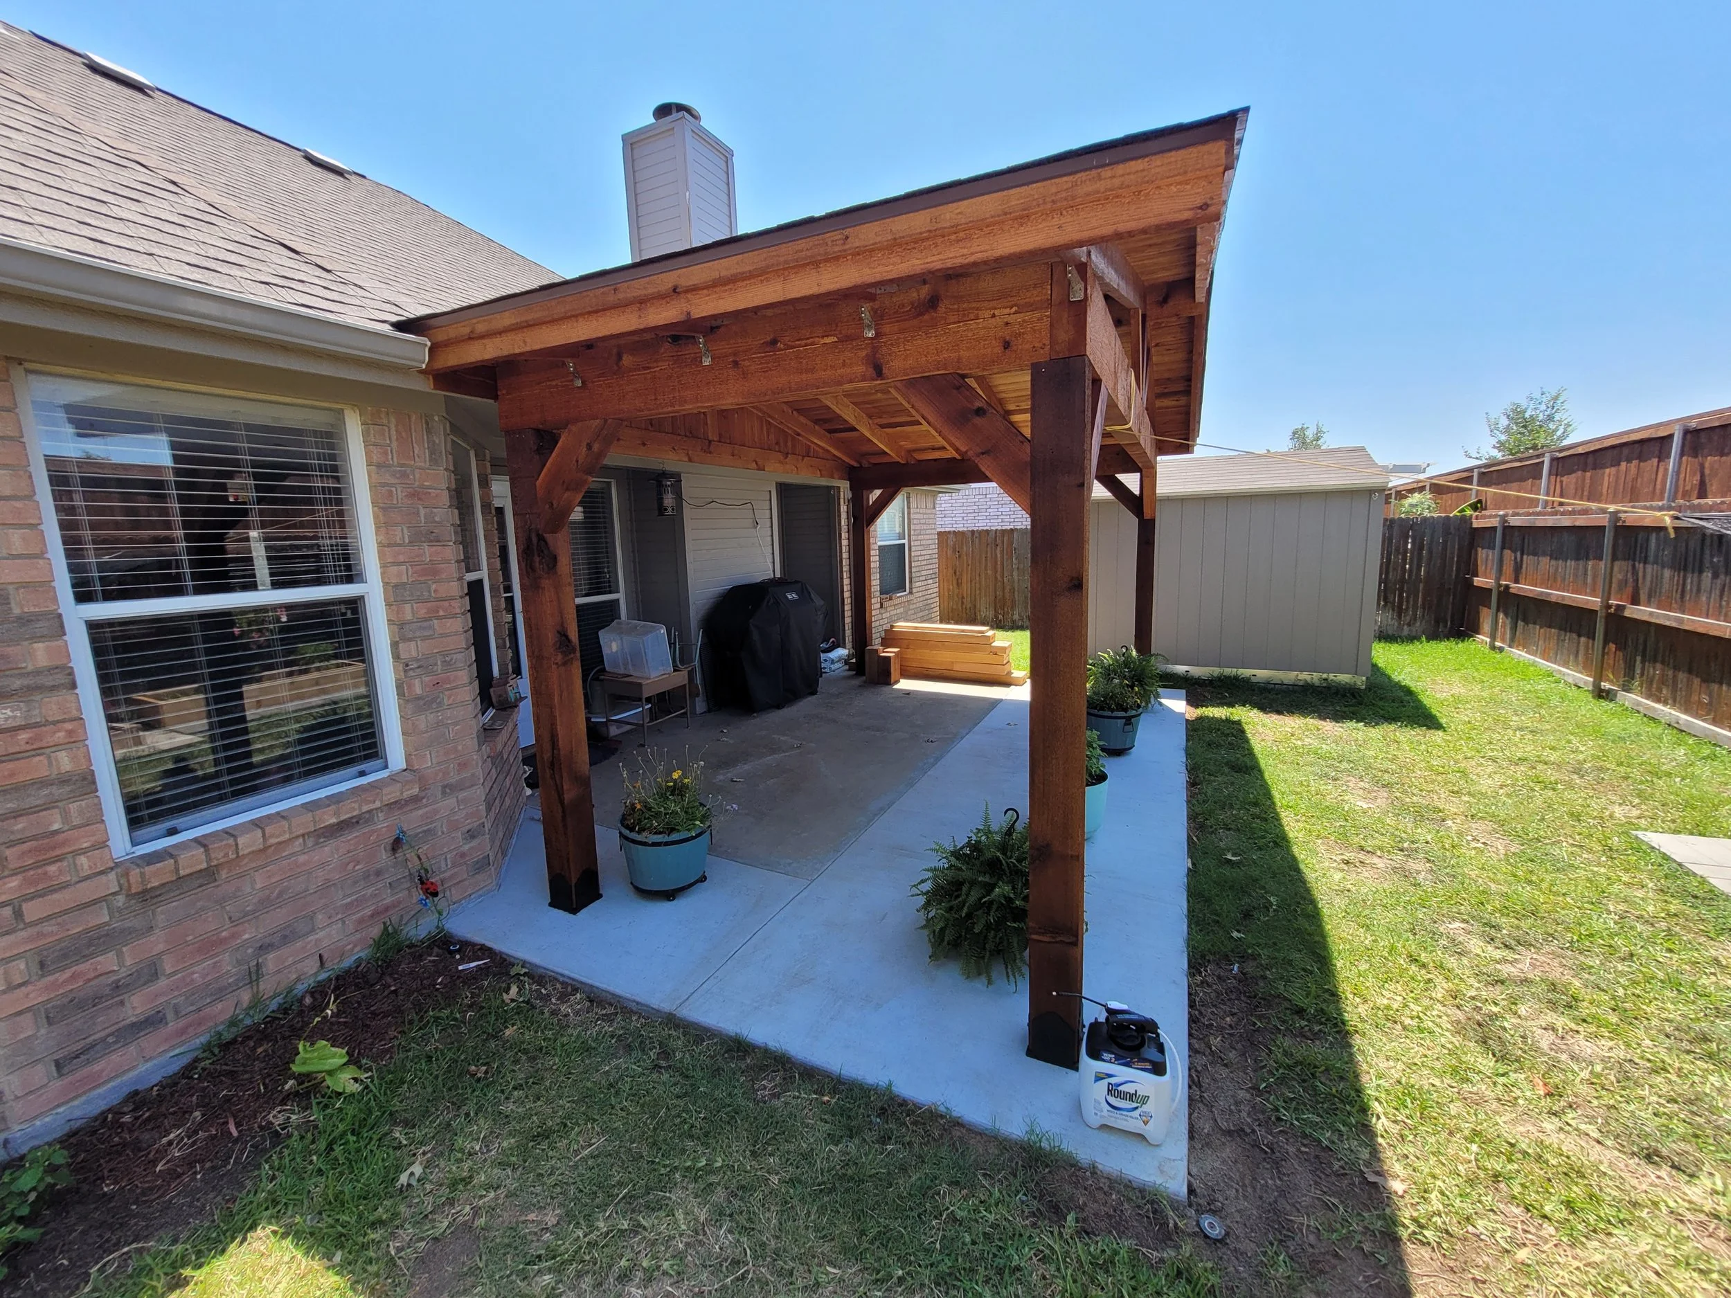
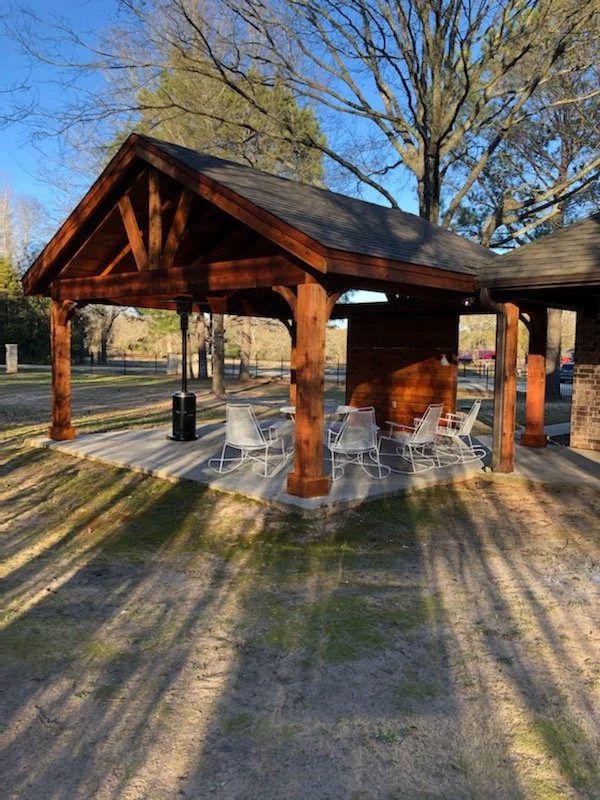
A detached patio cover gives you complete freedom to create a shaded outdoor living destination anywhere on your property. Whether positioned as an open-air poolside pavilion, a shelter over a hot tub, a dedicated outdoor kitchen hub, or a quiet retreat tucked into the backyard, a freestanding cedar structure transforms underutilized yard space into functional, high-value living area.
At Lasso Works Cedar, we design and build heavy-duty, freestanding cedar patio covers engineered to endure severe Texas weather while enhancing the natural beauty of your landscape.
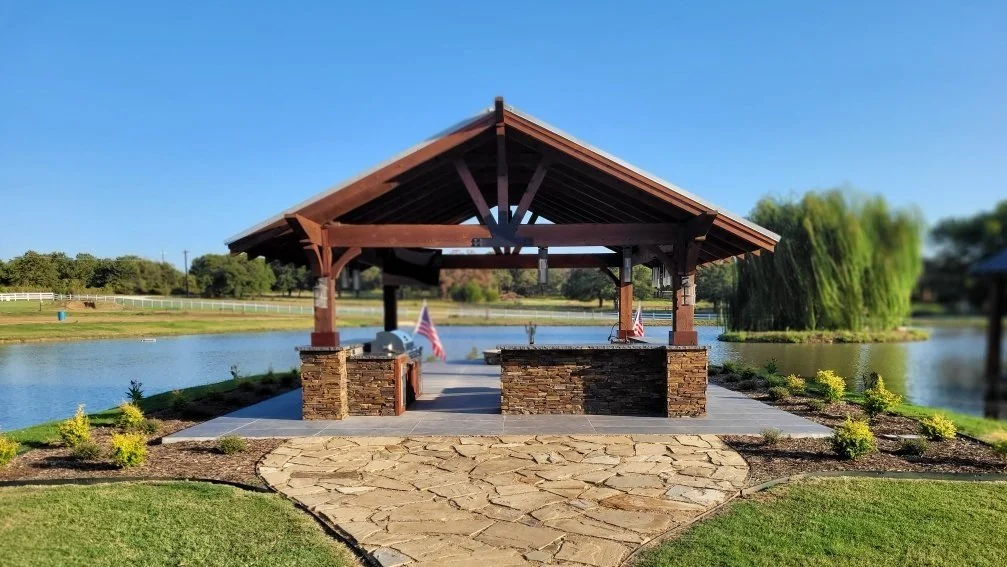
Detached patio with outdoor bbq area overlooking this families pond
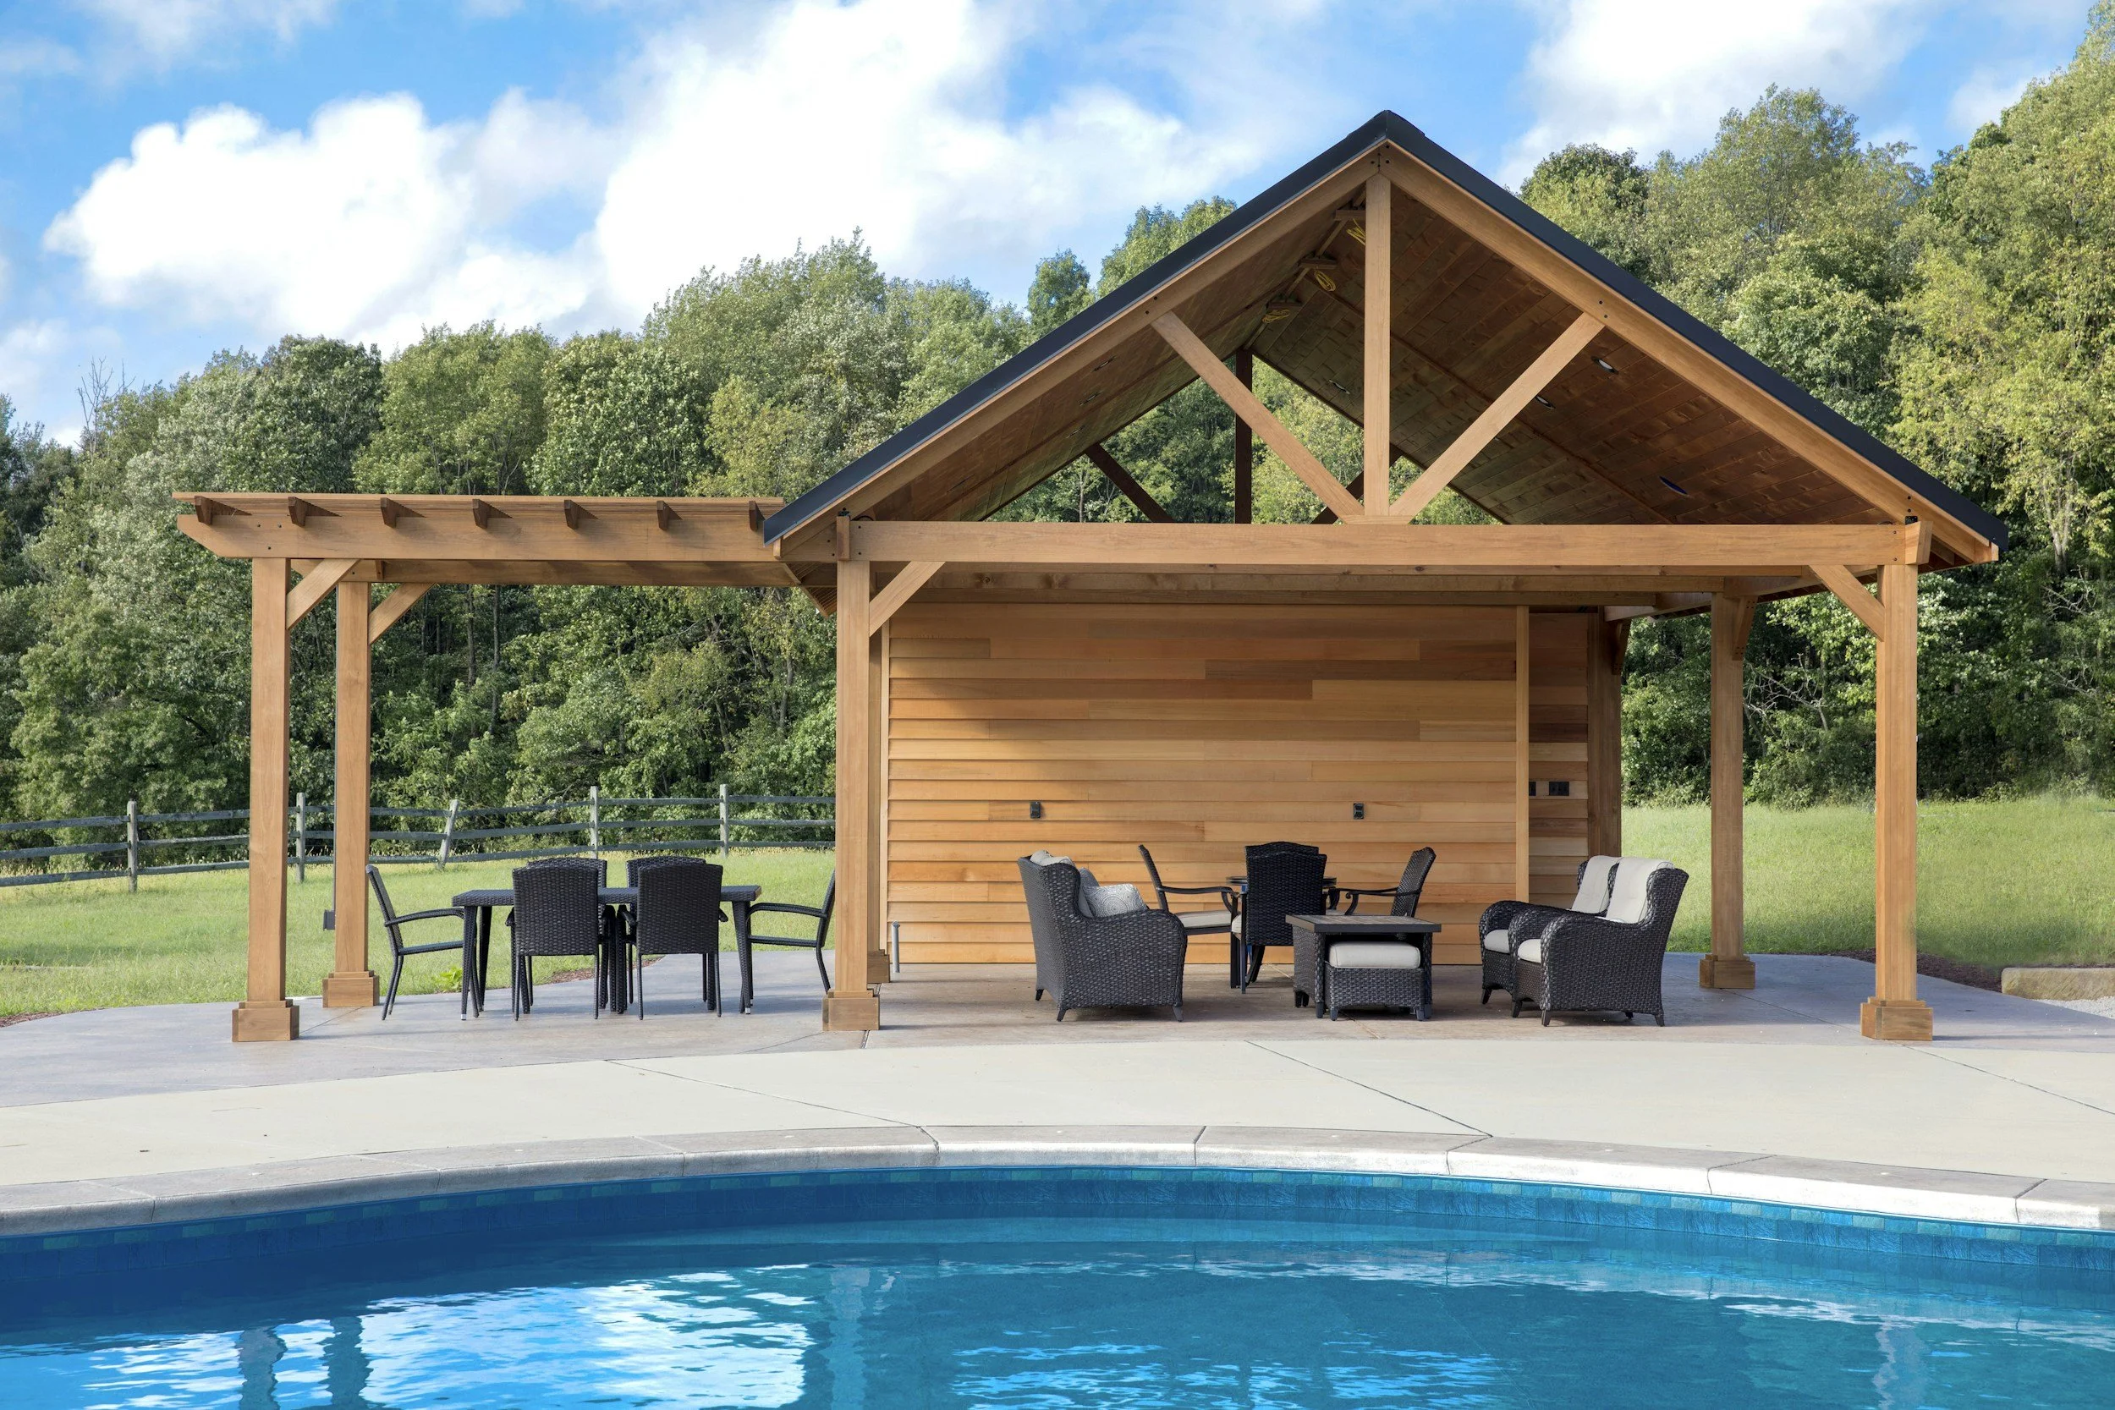
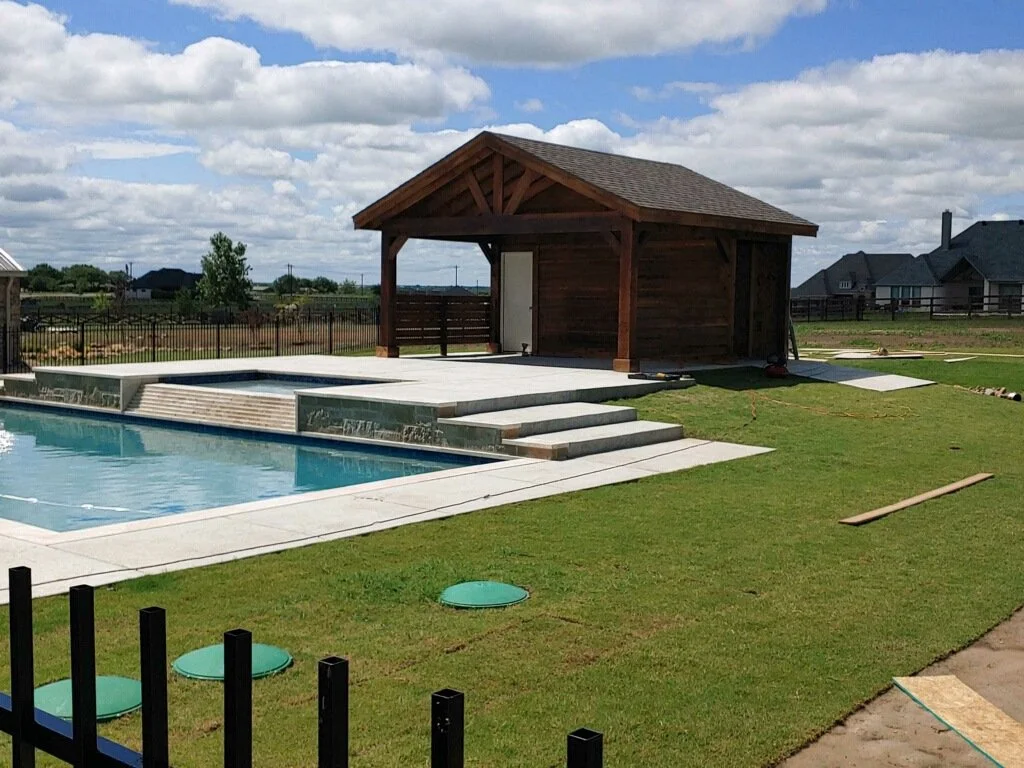
Detached pool side patio
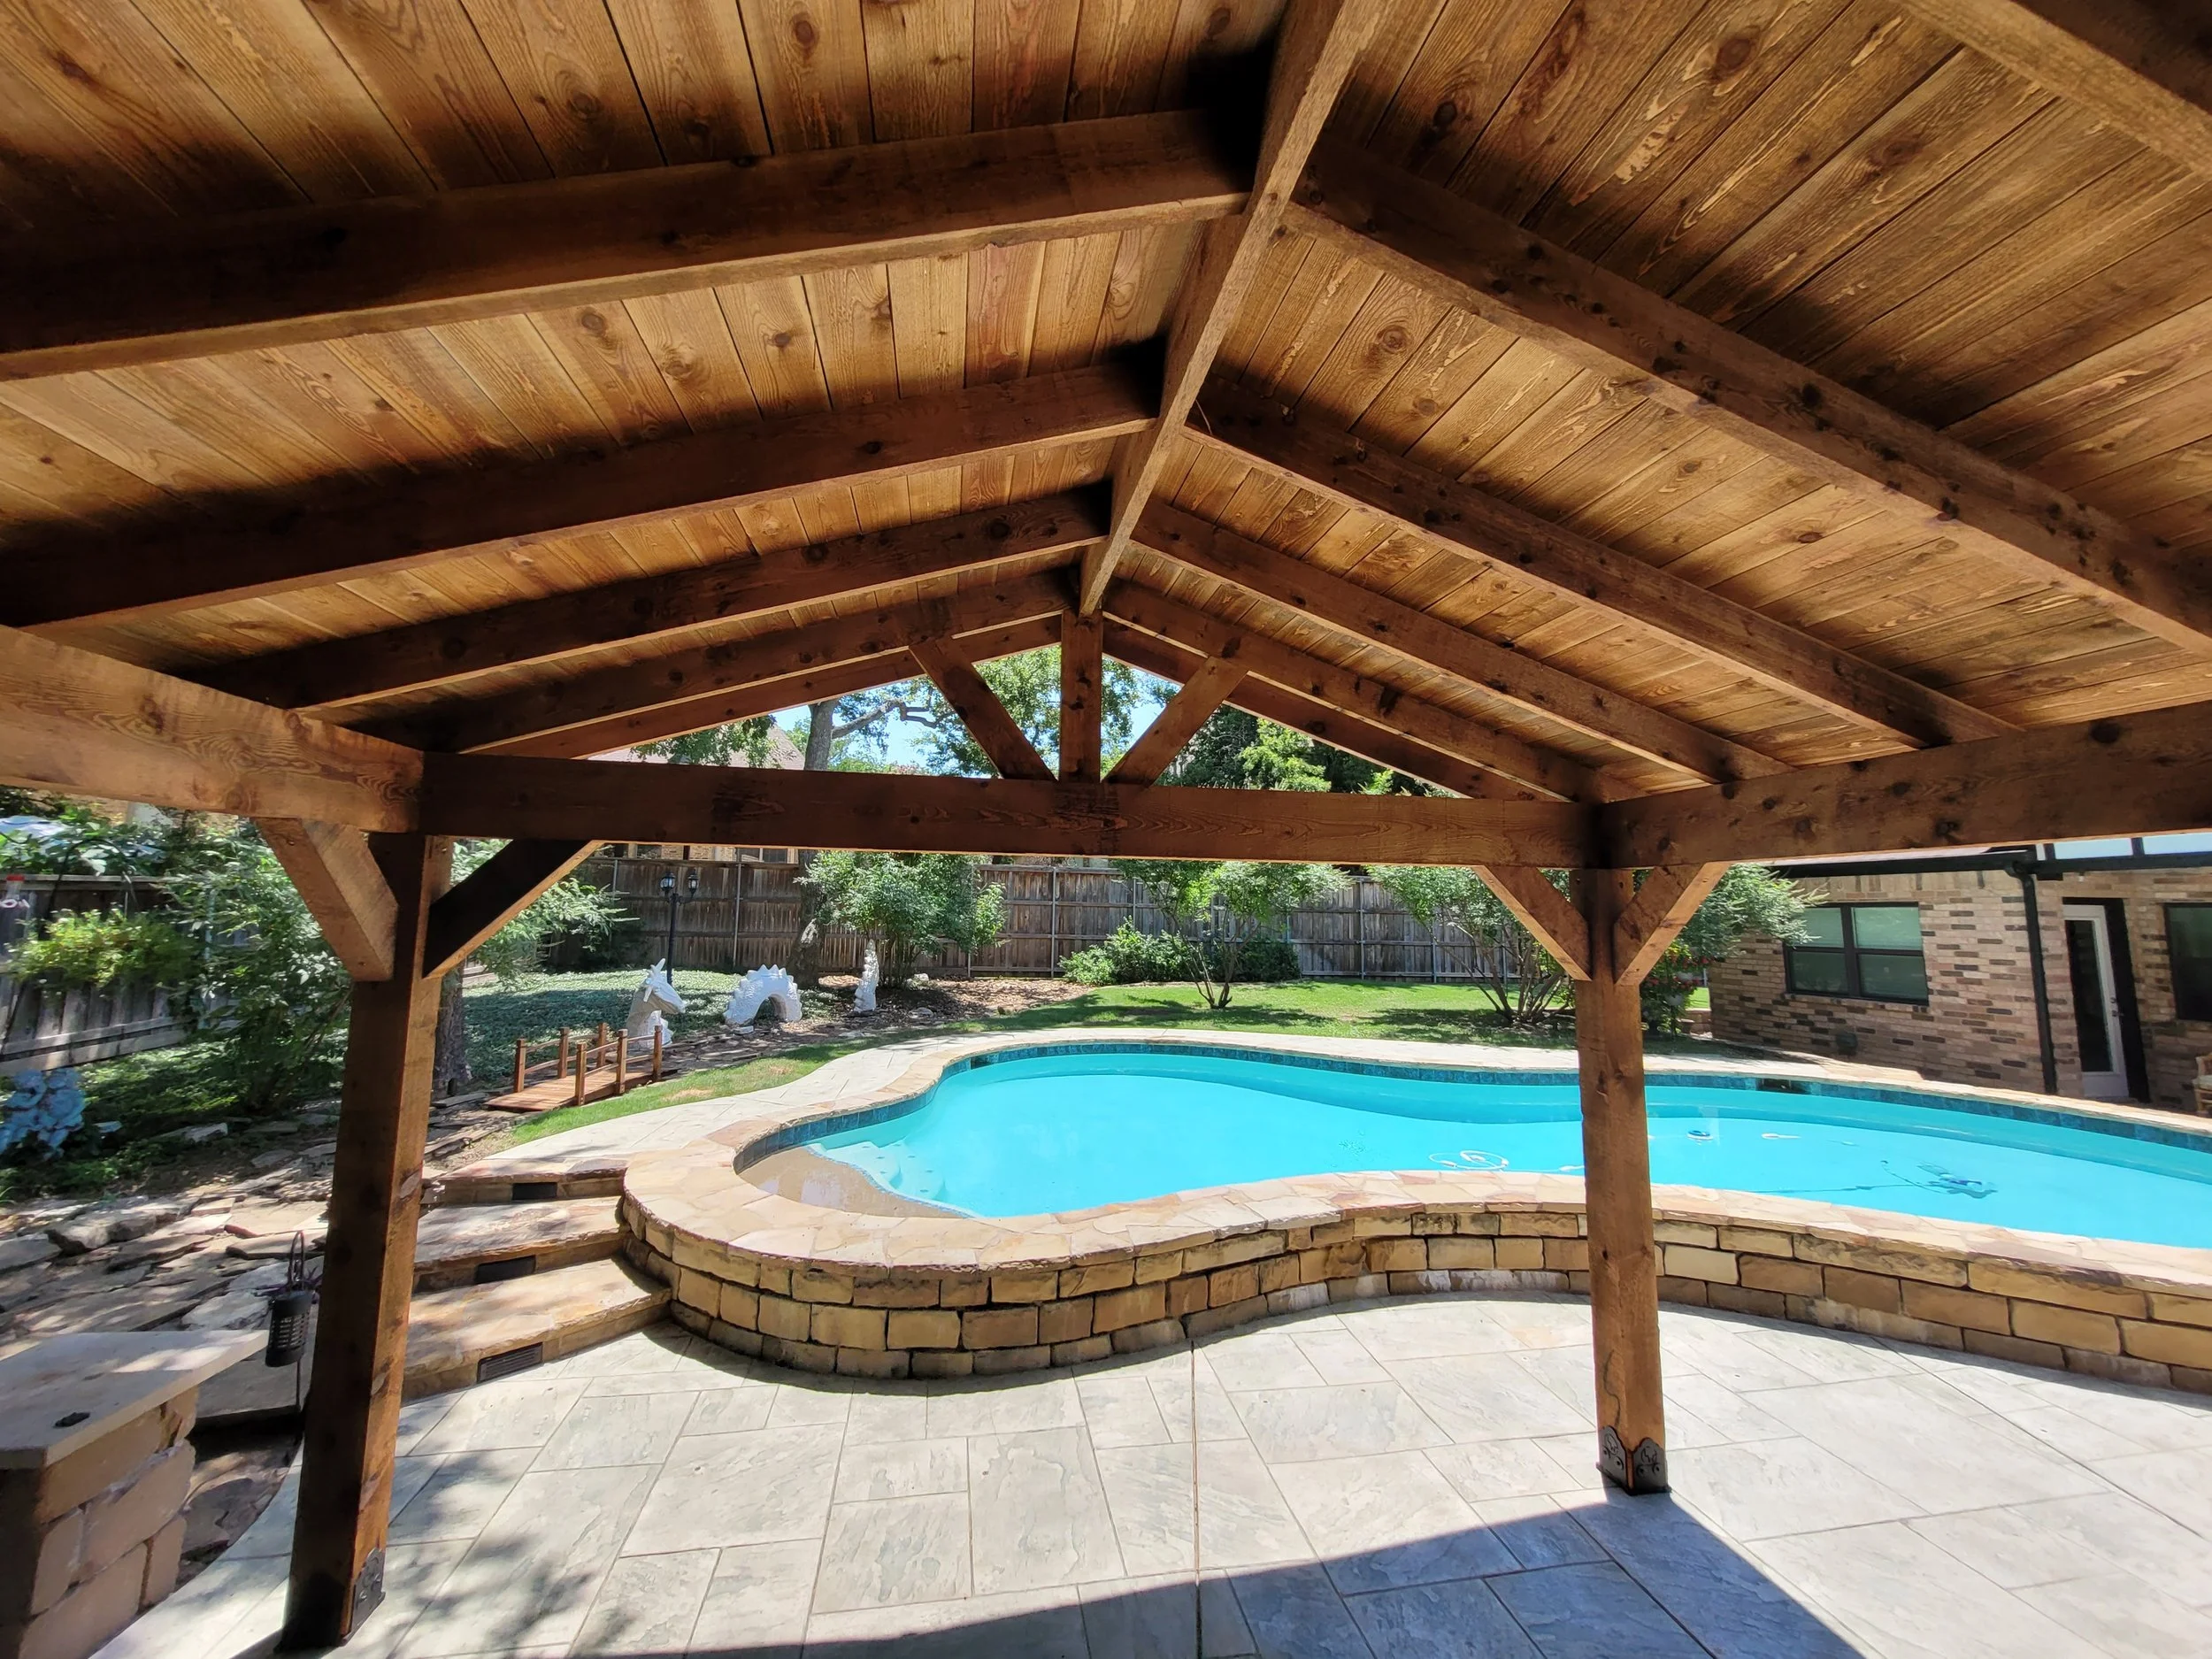
View of a backyard swimming pool shaded by a cedar detached patio.
Unlike attached covers that rely on your home's roofline or exterior wall, a detached cover functions as an independent architectural focal point.
Complete Placement Flexibility: Build anywhere in your yard without altering your home's existing roofline, siding, or gutter systems.
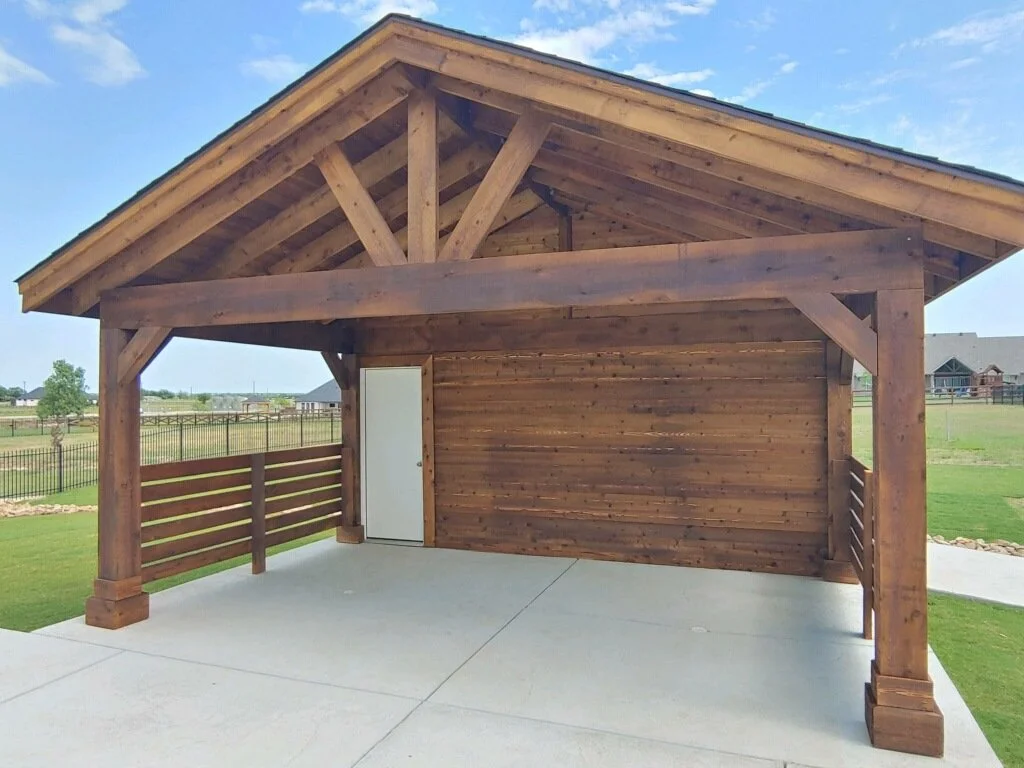
Heavy-Timber Structural Strength: Built with solid rough-sawn cedar posts, engineered headers, and heavy-duty steel base brackets anchored directly into deep concrete footings.
Maximum Heat & UV Defense: Natural Western Red Cedar provides superior thermal insulation compared to aluminum or vinyl, keeping shaded areas noticeably cooler during Texas summers.
Custom Architectural Styles: Match your home’s roof pitch, shingle materials, stains, and decorative hardware for a unified property aesthetic.
Why Choose a Freestanding detached cover?
Detached Patio Cover Styles
& Applications
We custom-engineer every freestanding build to match your specific layout and lifestyle needs:
Poolside Shade Pavilions
Create a resort-style poolside cabana offering full sun protection, comfortable lounge seating, and space for towel storage or outdoor bars.
Outdoor Kitchen & BBQ Hubs
Shield high-end grills, smokers, prep counters, and outdoor dining tables from the sun and rain with dedicated ventilation and overhead weatherproofing.
Garden Gazebos & Fire Pit Shelters
Anchor a cozy fire feature, hot tub pad, or garden seating area with open-sided timber construction that allows 360-degree views and natural airflow.

Custom Features & Upgrades
Roof Configurations: Choose from traditional Gable, Hip, or modern Single-Slope (Shed) roof profiles.
Electrical & Entertainment Ready: Concealed conduit wiring for ceiling fans, radiant infrared heaters, outdoor TV mounts, and recessed LED lighting.
Timber Sizing: Options for massive 6x6 or 8x8 rough-sawn cedar posts with custom decorative corbels and notched beams.
Ceiling Finishes: Open exposed cedar rafters for a rustic timber-frame look or finished tongue-and-groove cedar ceilings for an interior-grade finish.
Get inspired, view our featured detached patio gallery here